








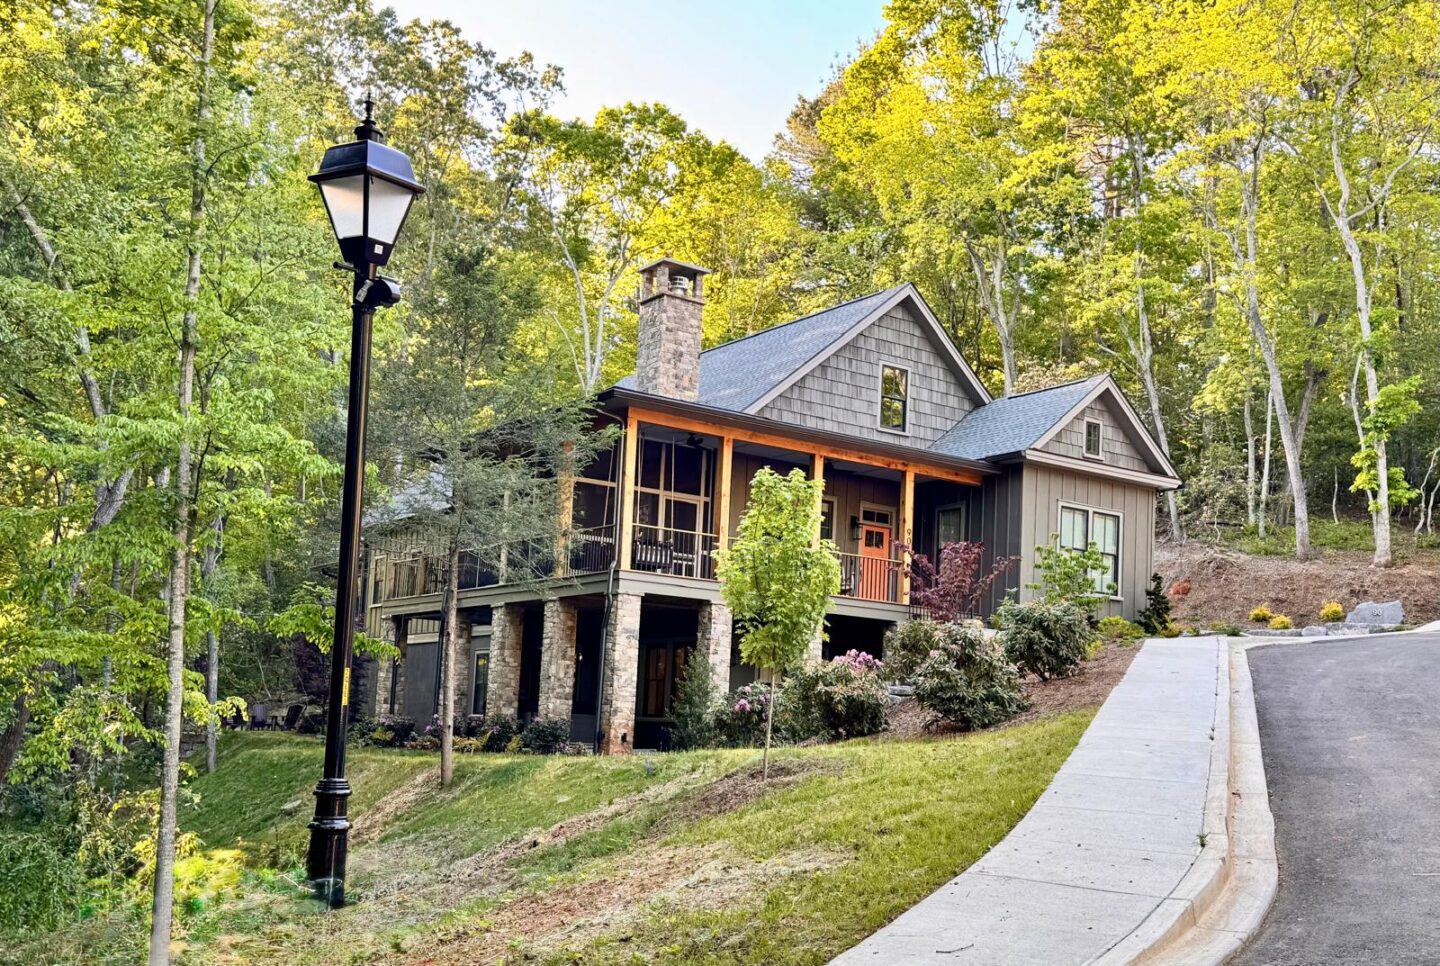
Designing a modern Southern home in the mountains requires balancing timeless architectural traditions with modern function, high efficiency, and deep connections to nature and community. Drawing inspiration from Sanctuary Village in Franklin, North Carolina—a Traditional Neighborhood Development (TND) in the heart of the Blue Ridge Mountains—here are key design principles and tips for creating an authentic, comfortable mountain haven.
Tips for Designing a Modern Southern Home in the Mountains: Inspiration from Sanctuary Village
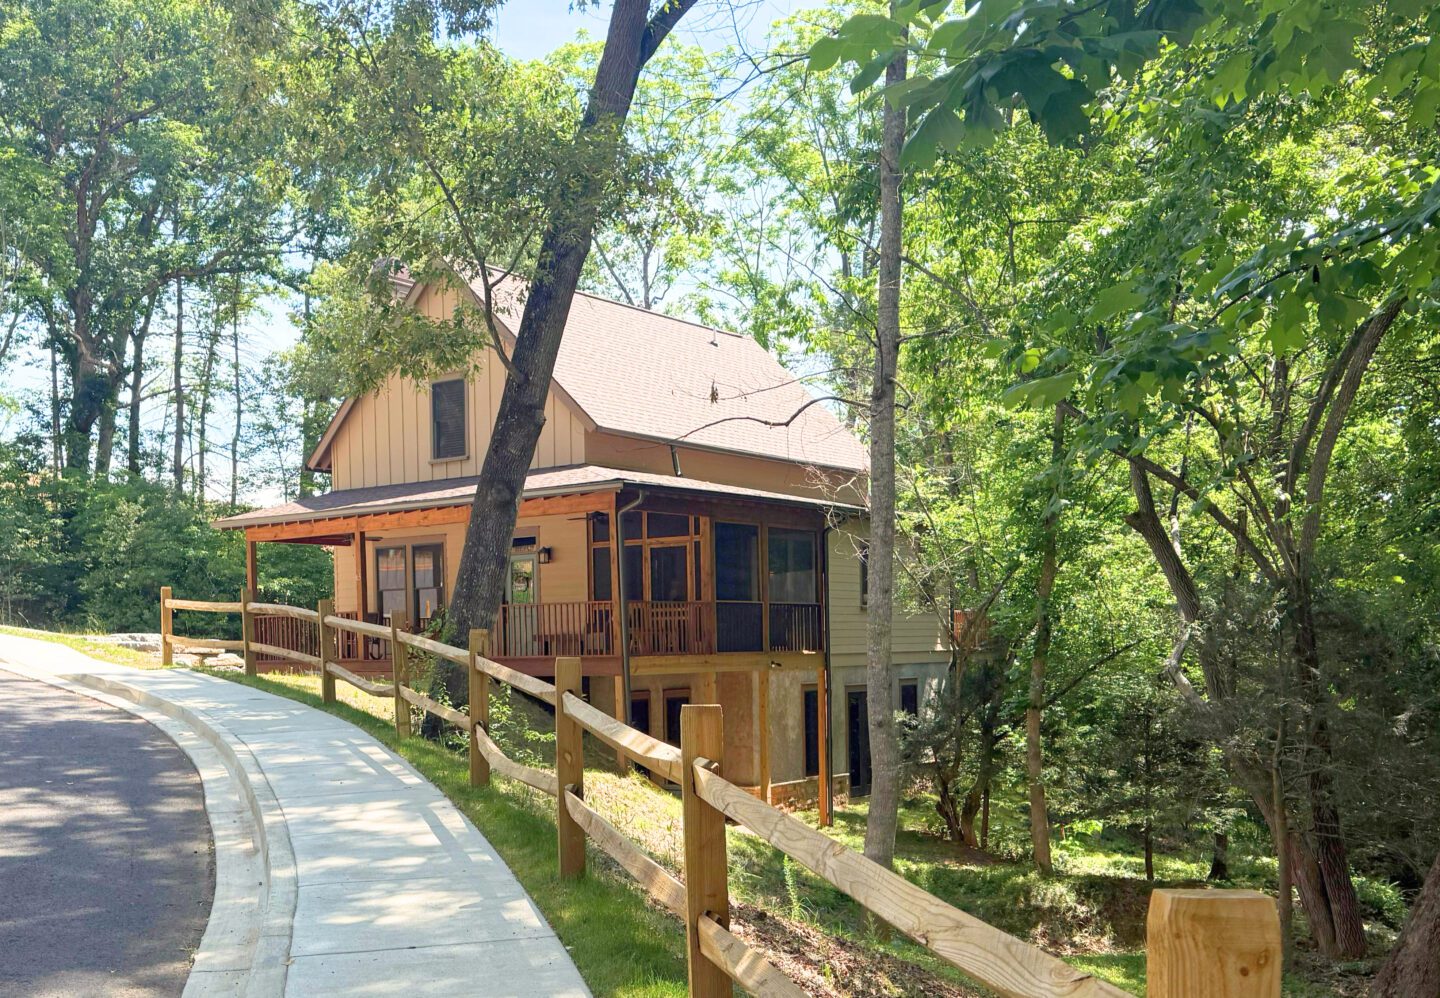
1. Embrace Classic Craftsman & Arts & Crafts Architecture
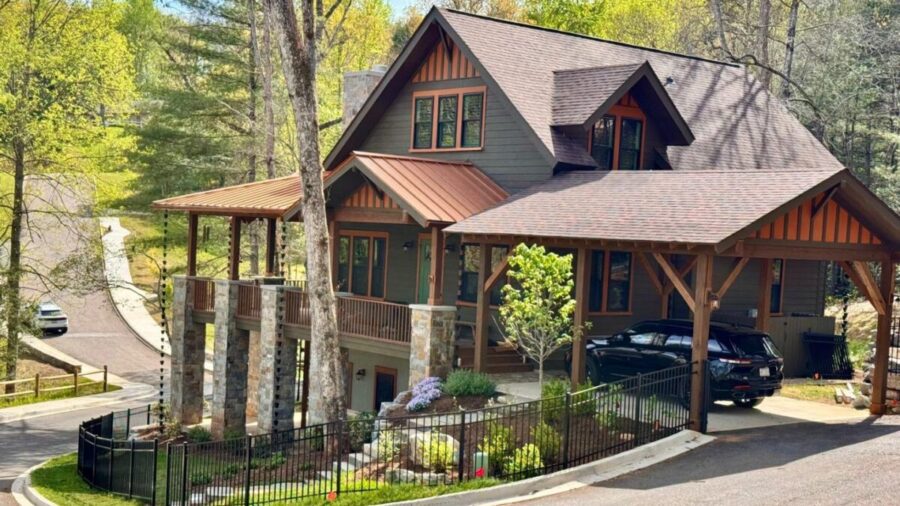
- Architectural Character: Draw inspiration from master plans designed by renowned architects like Allison Ramsey Architects. Focus on classic Craftsman and Arts & Crafts styling featuring clean gabled rooflines, exposed rafter tails, and decorative timber accents.
- Rich Millwork & Interior Details: Elevate interiors with classic Southern touches such as wainscoting, custom window seats, rich wood flooring, and detailed trim work that evoke warmth and permanence.
- Natural Material Palette: Incorporate regional materials like natural stone foundations, slate patio flooring, and wood finishes that harmonize with mountain landscapes.
2. Elevate Outdoor Living & Porch Culture
- Spacious Front Porches: A staple of Southern hospitality, wide front porches create an inviting outdoor living room. Add copper gas lanterns, overhead fans, and sunshades to ensure year-round comfort.
- Layered Outdoor Gathering Spaces: Combine upper-level porches with lower-level slate patios and walk-out garden spaces.
- Community Fire Pits & Green Spaces: Frame entrances or backyards with stone gas fire pits and cozy seating areas to create central places for family and neighbors to gather.
3. Plan Open-Concept, Functional Layouts
- Main-Level Living: Focus the primary living spaces on the main floor. Combine the kitchen, dining, and main living areas around a cozy wood-burning or gas fireplace for effortless entertaining.
- Primary Suite Convenience: Position the primary bedroom suite and laundry room on the main level to ensure long-term ease of living and accessibility.
- Flexible Multi-Generational Spaces: Utilize finished walk-out lower levels with separate entrances, kitchenettes, bedrooms, and full bathrooms. These versatile spaces serve as guest retreats, in-law suites, or potential rental income opportunities.
4. Integrate Modern Amenities & Smart Infrastructure
- Built-in High-Speed Broadband: Ensure high-speed internet/broadband infrastructure is integrated from the start for seamless remote work and smart home connectivity.
- Modern Efficiency & Comfort: Install dual high-efficiency HVAC units, underground utilities, and natural gas systems to optimize energy use and year-round temperature control.
- Future-Proofing & Accessibility: Incorporate residential elevator options and zero-step entries for comfortable, long-term living in multi-story mountain homes.
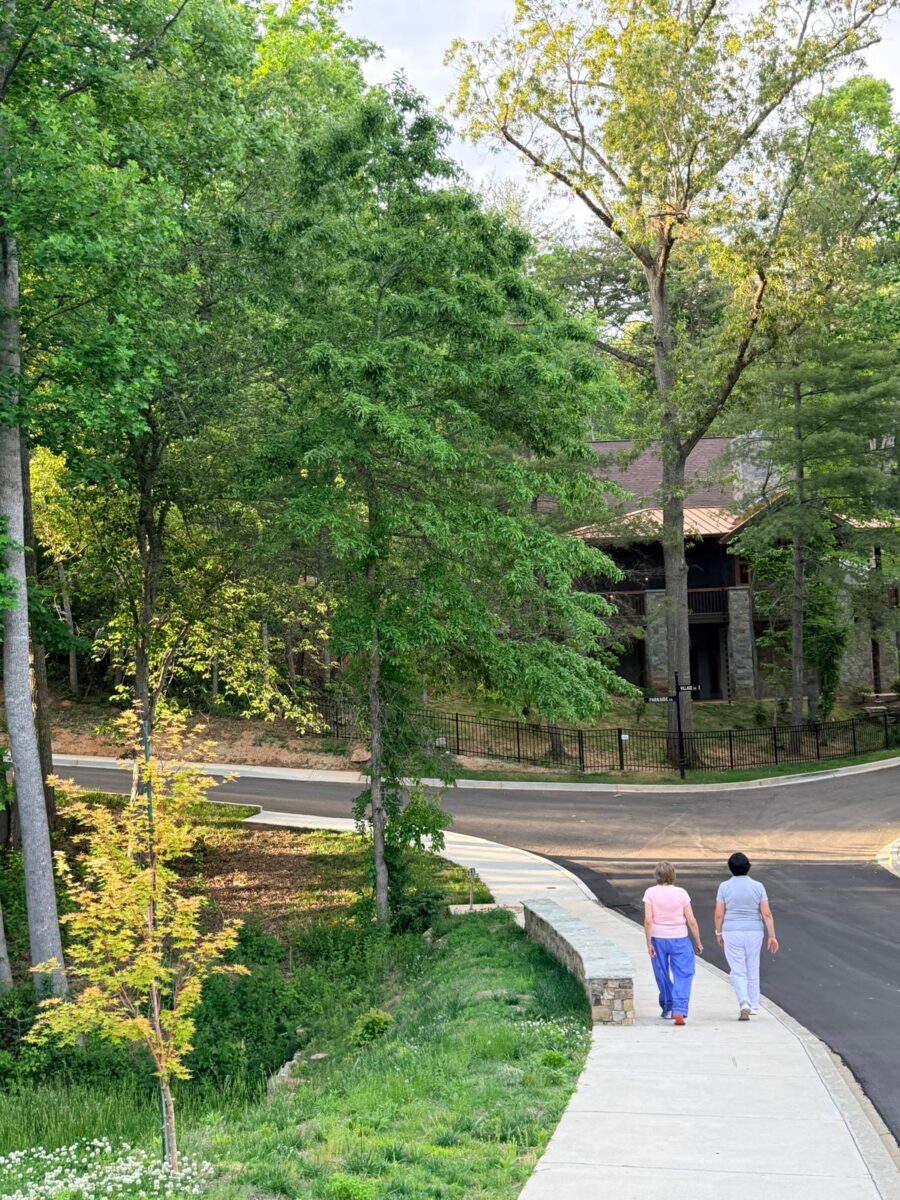
5. Connect with Nature and the Local Community
- Walkability & Greenways: Design footprints and site plans that facilitate easy walking to trails, local greenways (such as the Little Tennessee Greenway), and historic town centers.
- Scenic Window Views: Frame surrounding mountain, ridge, and forest views with expansive windows and sunlit spaces that bring the beauty of the outdoors inside.
- Small-Town Mountain Charm: Incorporate design choices that celebrate local history and neighborhood connectivity, ensuring your home feels grounded in its unique environment.