







A Masterclass in Texture & Style: The 13th Annual Serenbe Designer Showhouse Recap
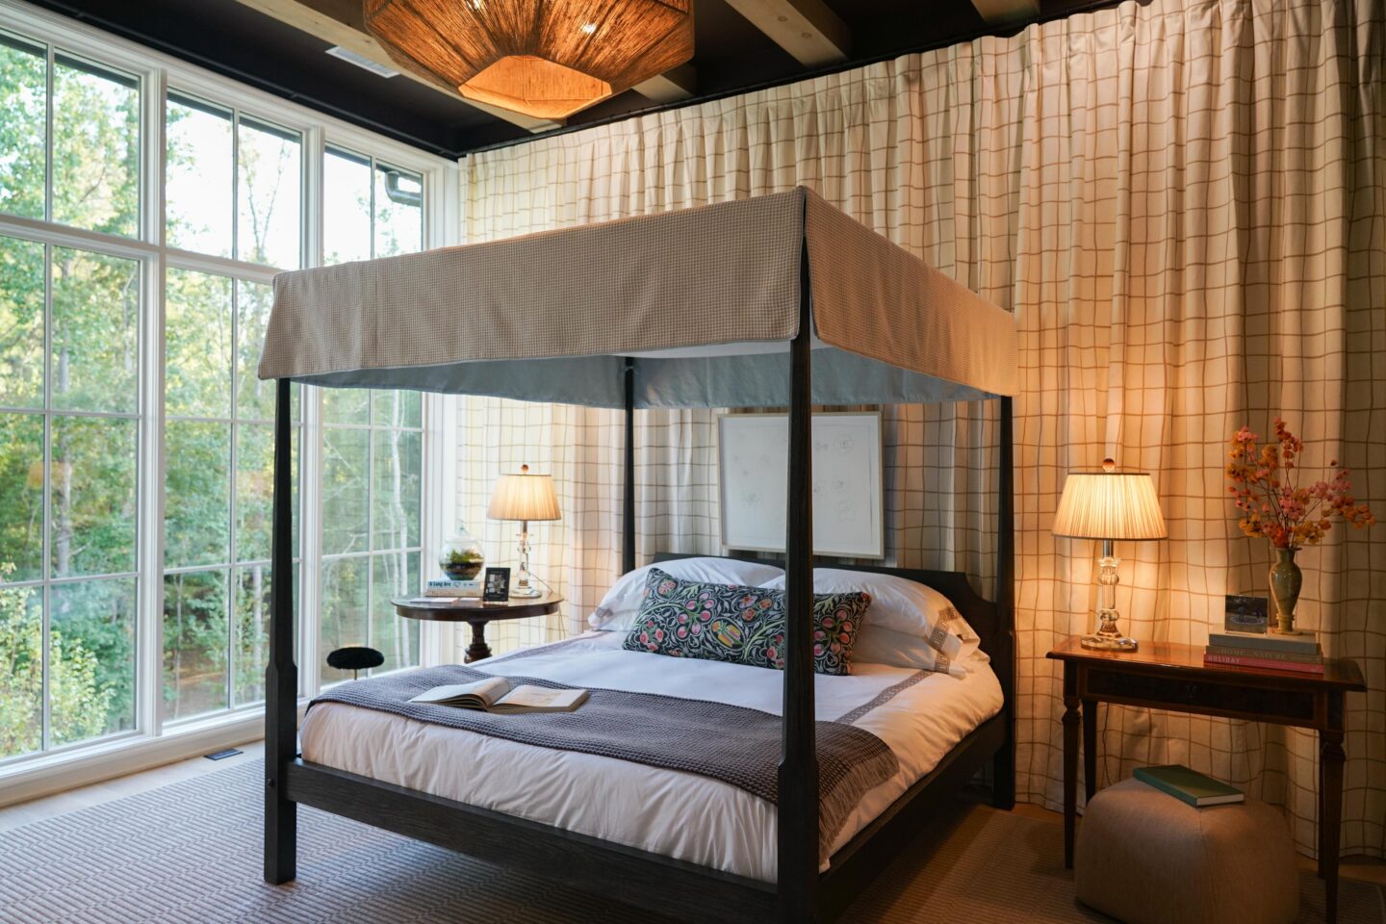
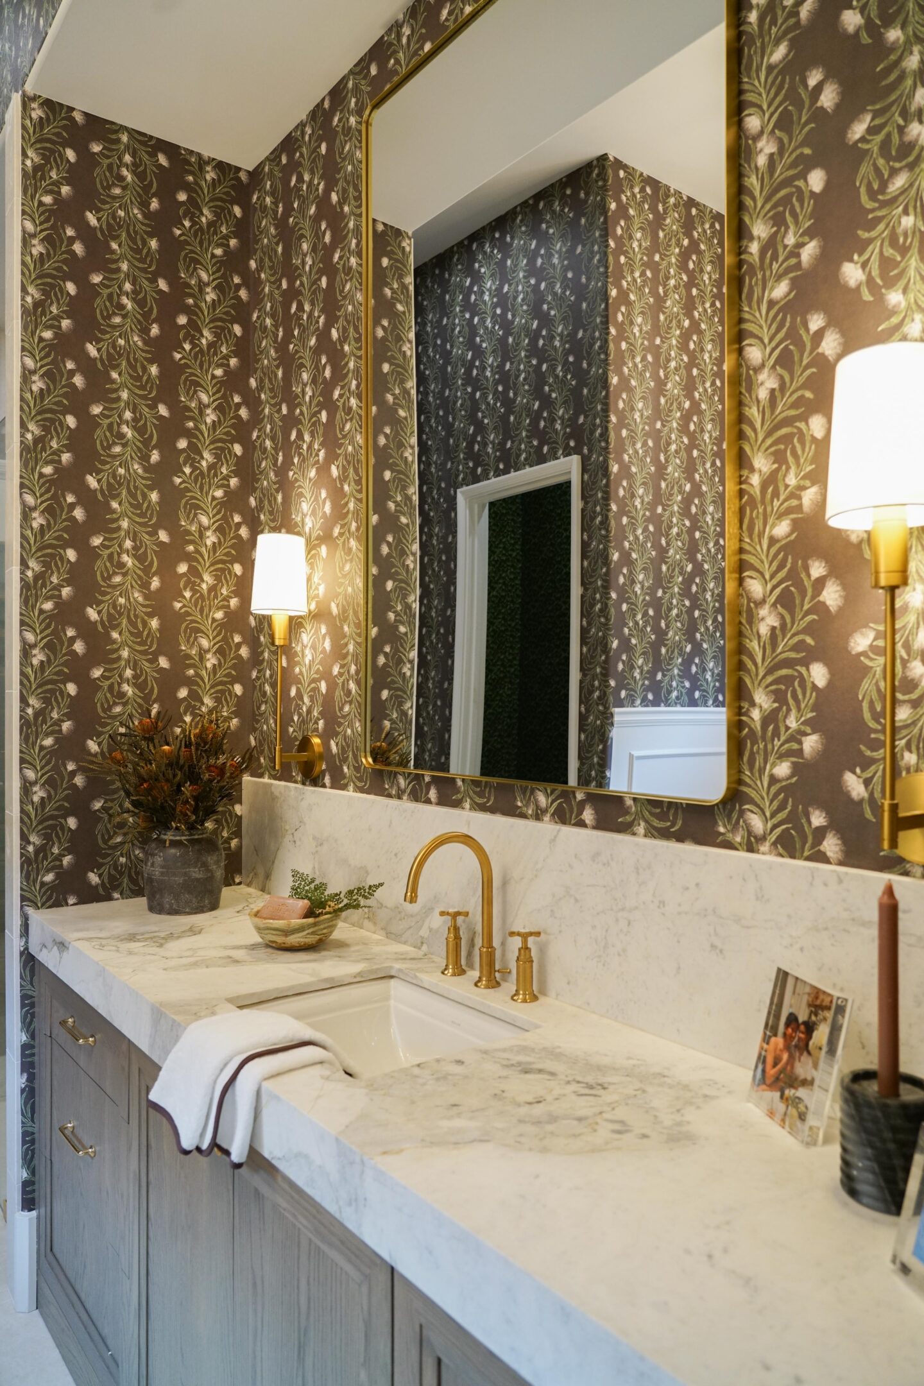
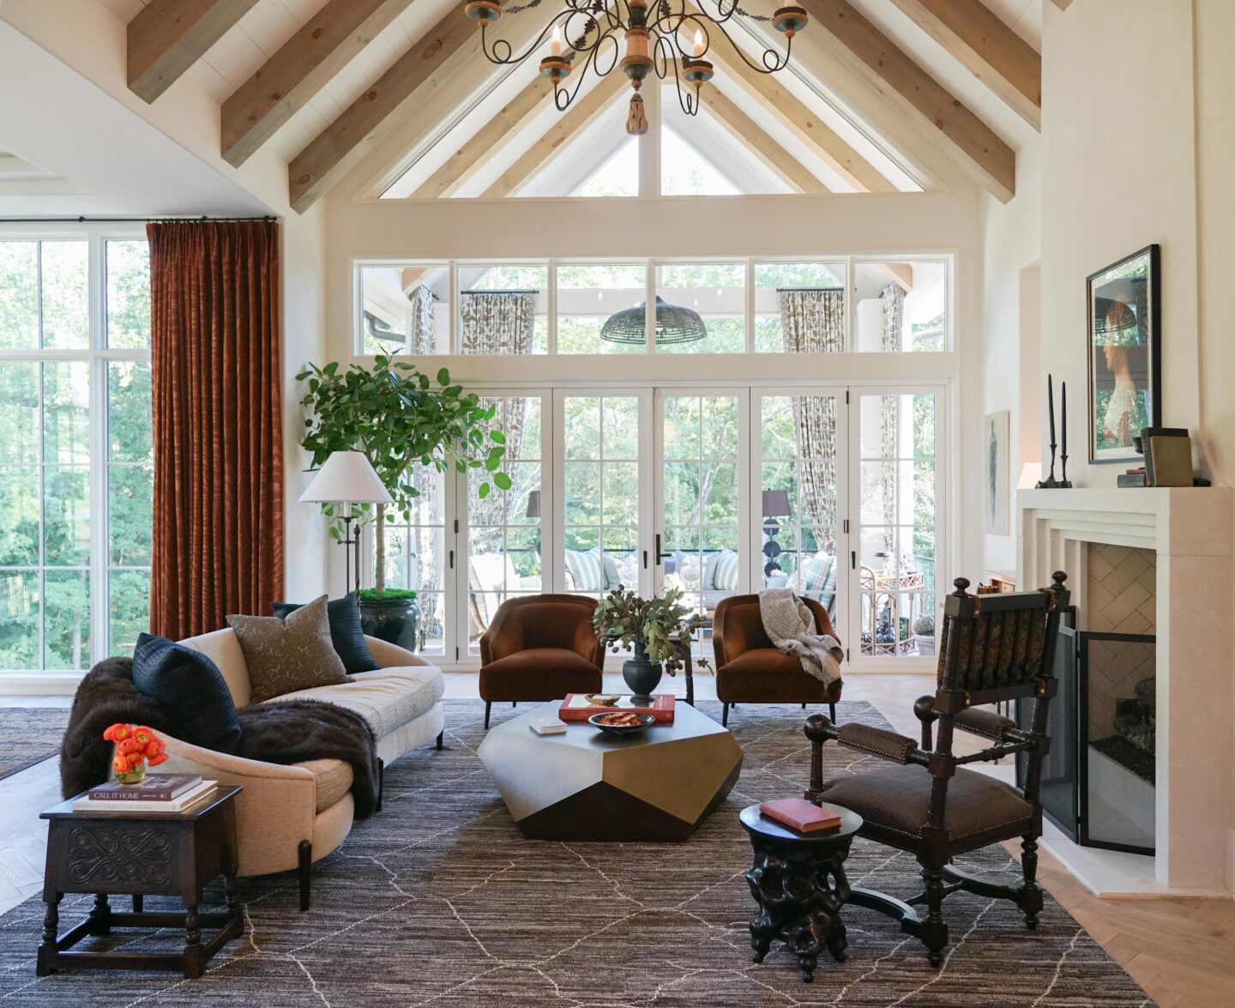
Set against the lush canopy of Chattahoochee Hills, the 13th Annual Serenbe Designer Showhouse debuted as a celebration of biophilic architecture, tactile materiality, and sophisticated Southern interior styling. Nestled in Serenbe’s pristine Overlook Hamlet, this year’s custom estate offered an immersive exploration into how thoughtful craftsmanship can harmoniously coexist with protected natural landscapes.
Overview
Presented by Serenbe in partnership with Atlanta Homes & Lifestyles magazine, the 13th Annual Serenbe Designer Showhouse brought together exceptional architecture, landscape, and interior design in Serenbe’s coveted Overlook Hamlet (260 Winston Way, Chattahoochee Hills, GA).
Beyond its architectural and aesthetic triumphs, the event serves a vital community purpose: proceeds from the showhouse directly benefit the Decorative Arts Fellowship in partnership with the Art Farm’s Creative Residency, supporting emerging artists and design professionals in their creative practice.
Architecture & Layout Highlights
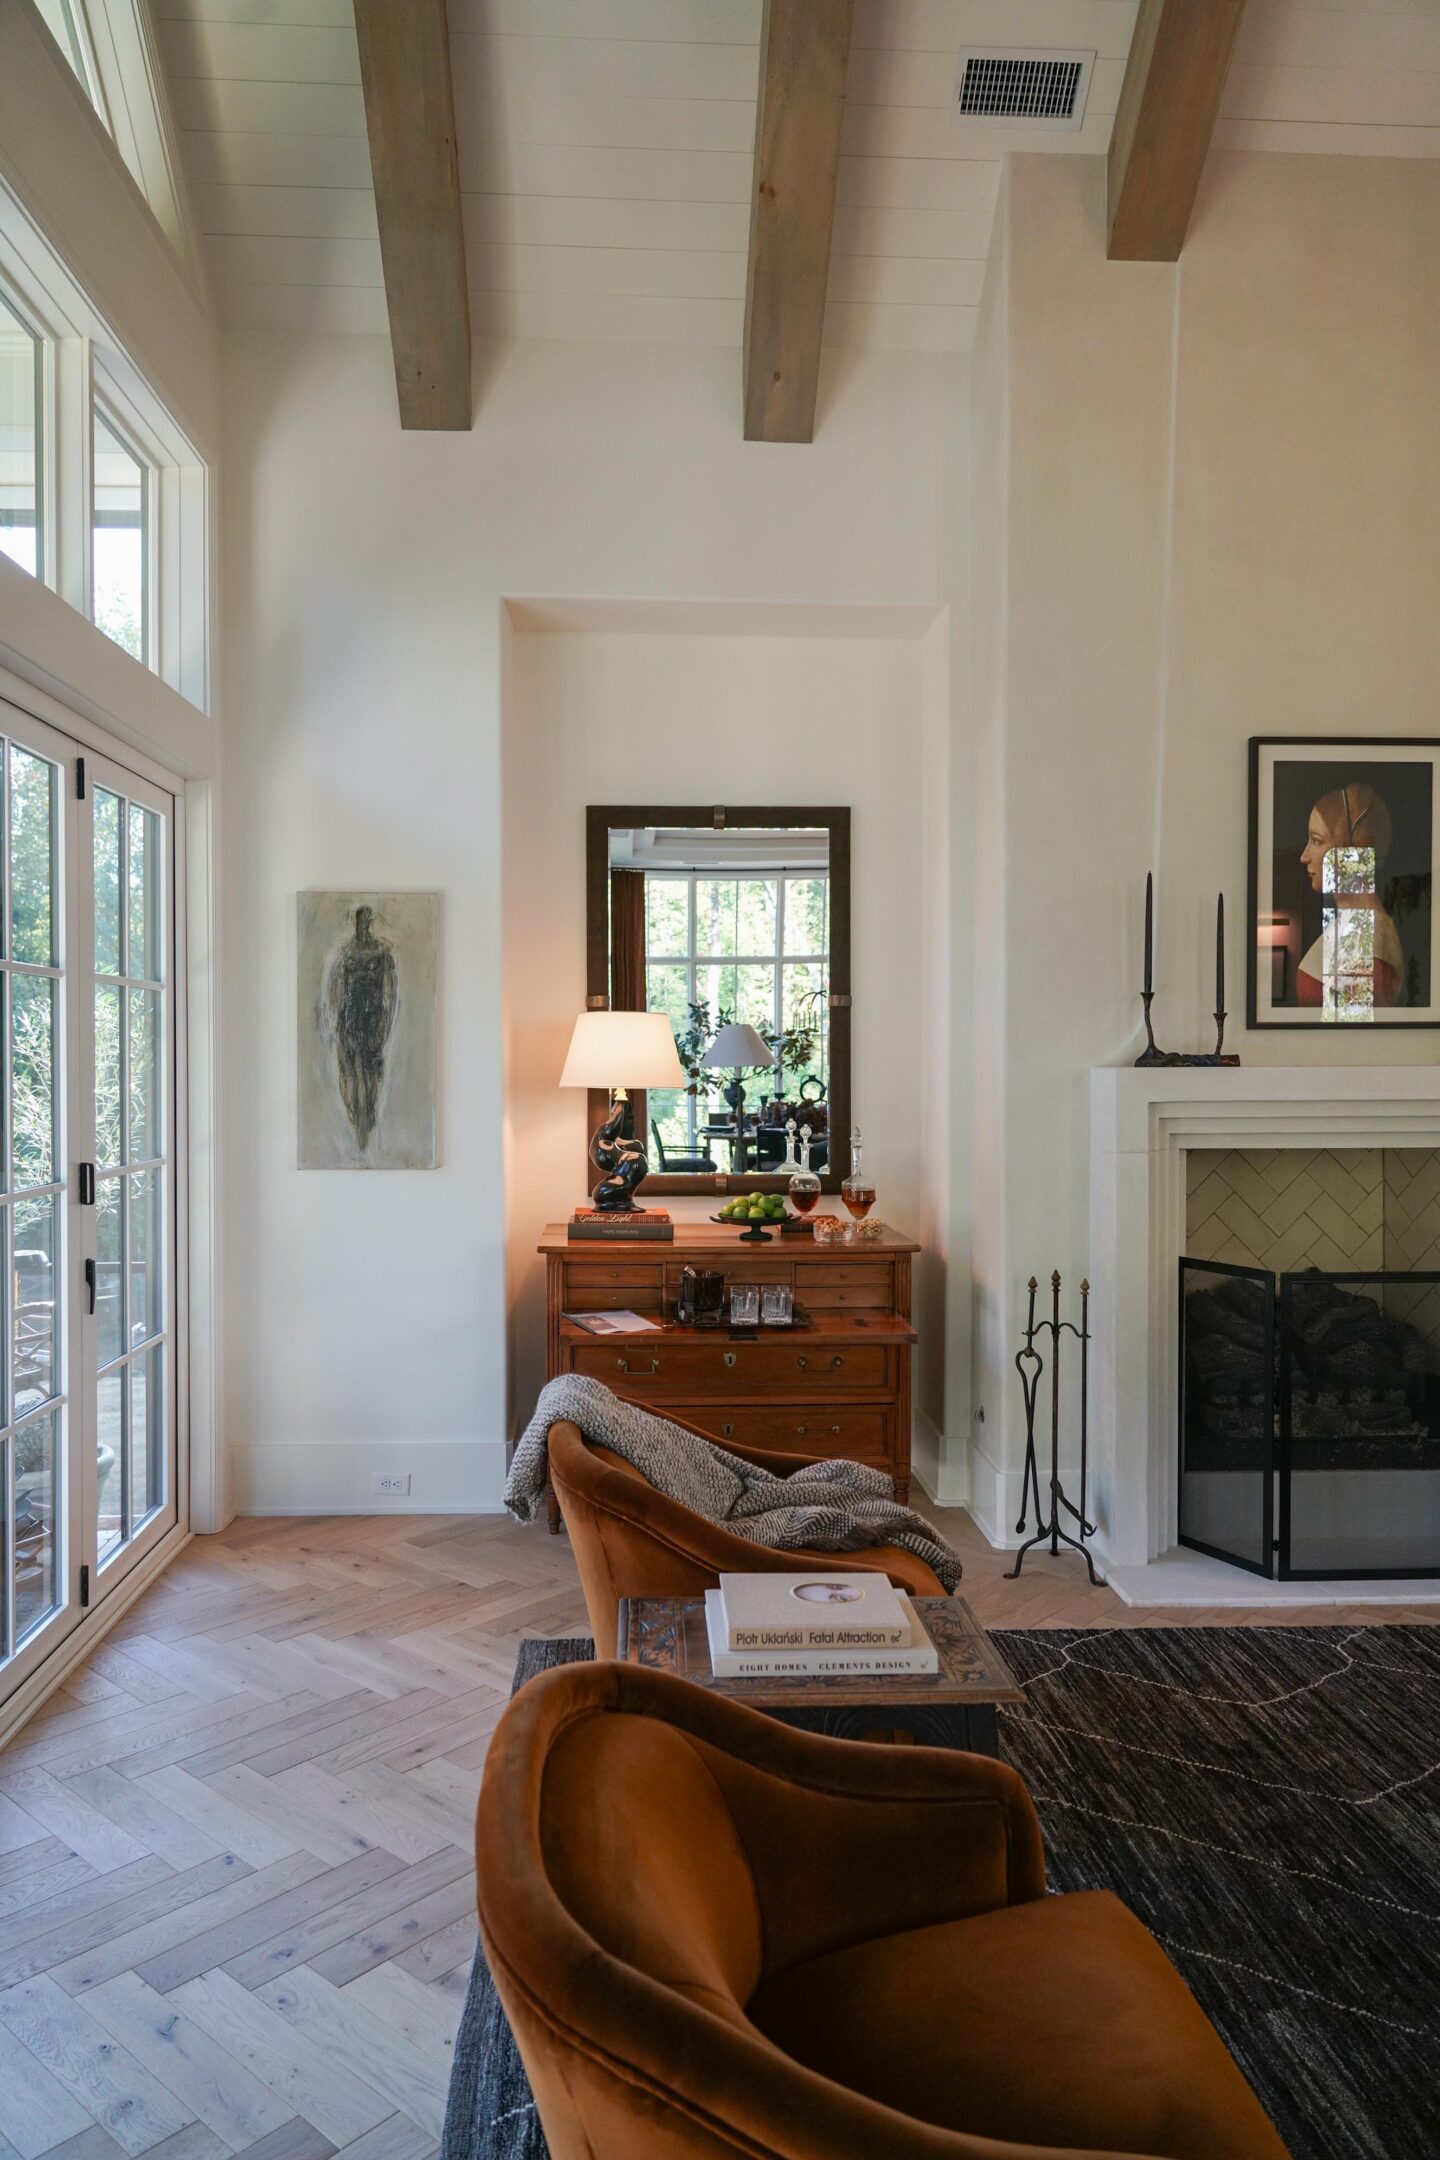
Crafted by Phillip Clark Custom Builders, designed by Serenbe Planning & Design, and featuring interior finishes by Mister + Mrs Sharp, the custom estate offers a seamless synthesis of timeless craftsmanship and modern nature-connected living:
- Open-Concept Core: Expansive main-floor living spaces bathed in natural light, effortlessly joining the kitchen, dining, and main gathering areas.
- Indoor-Outdoor Living: Multiple covered rear porches overlook protected forest views, offering direct scenic access to Cedar Creek.
- Primary Suite Retreat: Located on the main level, featuring dual spa-inspired bathrooms designed for ultimate comfort and wellness.
- Lower Level Guest Quarters: Three generously sized guest suites, each with dedicated en-suite bathrooms, anchored by a secondary living room ideal for hosting and gathering.
Acclaimed Participating Designers
Over 12 distinguished interior designers transformed the residence into a curated masterclass of style and texture, each infusing their assigned spaces with distinct artistic vision:
- Tavia Forbes & Monet Masters | Forbes Masters Design Studio
- Patrick & Meghan Sharp | Mister + Mrs Sharp
- Leslie Wolfe | Benton Parker Design
- Courtney Walker | C. Walker Designs
- Elizabeth Joice | Elizabeth Joice Interiors
- Gabriela Eisenhart | Gabriela Eisenhart Interiors
- Joey Lynn Butler | Joey B Collection & Design
- Lisa Ellis | Lisa Ellis Design
- Vivian Bencich | Vivian Bencich Interiors
- Whitney Ray | Wyeth Ray Interiors